Office Space Planning
Customised office layouts and space-planning solutions designed to improve movement, workflow, collaboration and day-to-day functionality.
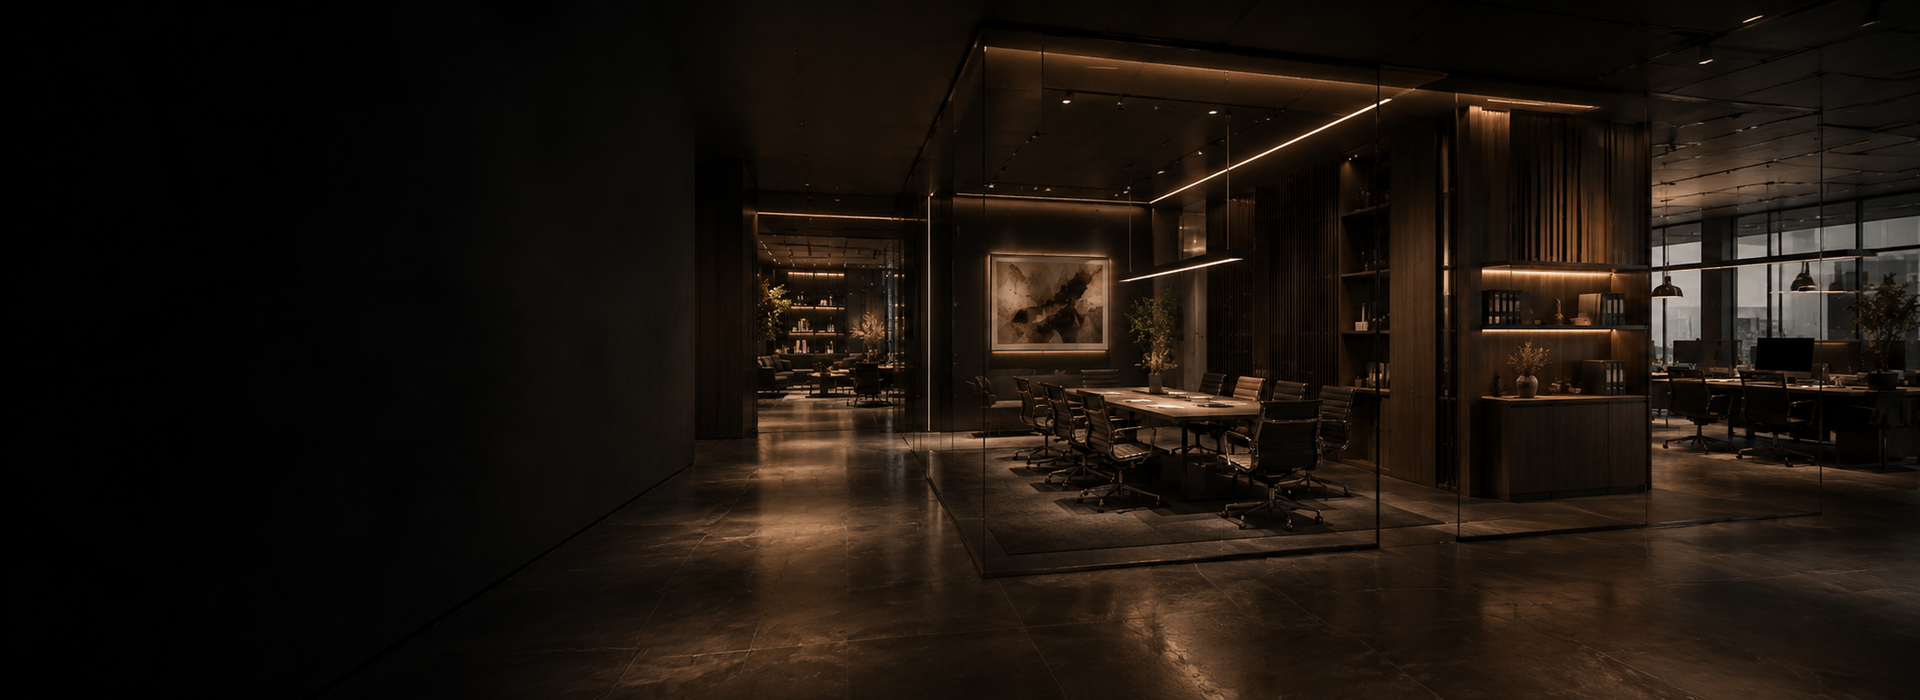
Office Interior Design & Fit-Out
From workplace planning to fit-out execution, Cantikwall creates functional, efficient and cohesive office environments tailored to your team, operations and brand.
Customised office layouts and space-planning solutions designed to improve movement, workflow, collaboration and day-to-day functionality.
Smart-office solutions that integrate IoT technology to support better efficiency, control, convenience and workplace performance.
Coordinated design-and-build services for offices and commercial spaces, including site preparation, installation, finishing and handover.
Task lighting and ambient lighting options planned to improve visibility, comfort, focus and the overall workplace atmosphere.
Adaptable furniture arrangements that support different work styles, meetings, focused tasks and collaborative activities.
Cohesive branded environments supported by IT infrastructure planning, custom cabinetry and organised office storage solutions.
Office Design Inspiration
A successful office should look professional while supporting the way your people work.
Office Fit-Out Workflow
Why Choose Cantikwall for Your Office
Every office begins with your team size, workflow, operational needs, brand identity and future growth plans.
Space planning, design, fit-out works, site updates and handover are coordinated under one experienced team.
Certified credentials, careful material selection, workmanship control and finishing checks support a professional delivery.
Up to six months of after-sales service support is available after project handover.
FAQ
Start Your Office Project
Share your office size, business needs, preferred style and fit-out scope. Cantikwall will help you plan the next practical step.